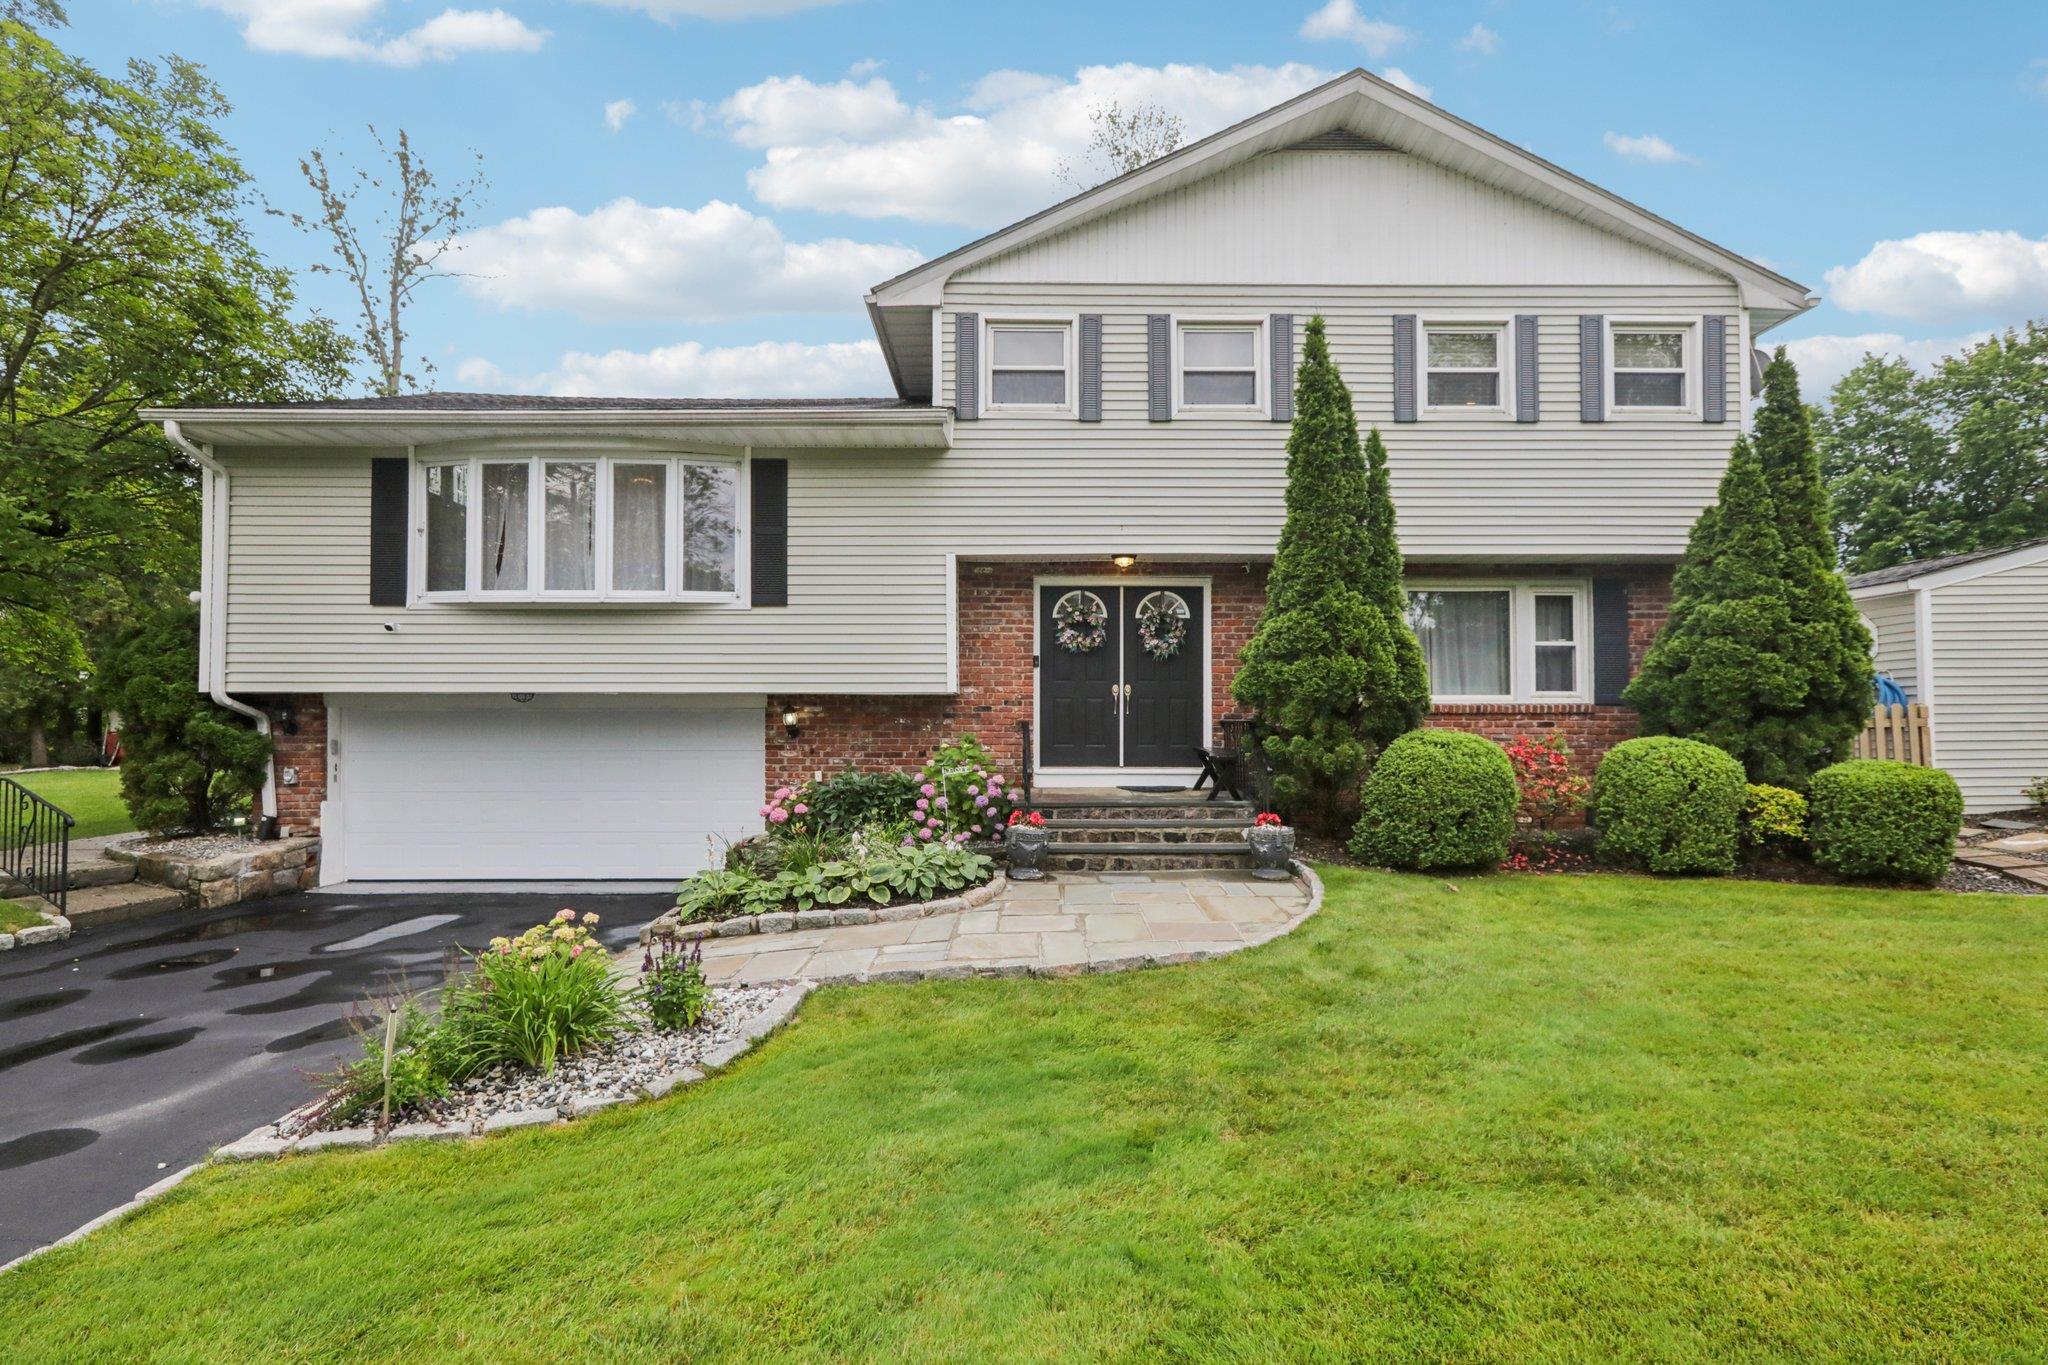
Welcome to 103 Worthington Road, a beautifully maintained 4-bedroom, 3-bathroom bilevel home situated on over half an acre in the sought-after Worthington Estates section of White Plains, NY. With approximately 2,700 square feet of living space, this property offers a perfect combination of spaciousness, comfort, and convenience--all nestled in a quiet, residential neighborhood with easy access to everything Westchester has to offer.
Step inside to find a bright and open main level featuring gleaming hardwood floors, oversized windows that flood the space with natural light, and cathedral ceilings in key living areas. The living room flows seamlessly into the formal dining area, ideal for hosting family gatherings or holiday dinners. A well-equipped kitchen offers ample cabinetry, modern appliances, and direct access to an oversized deck--perfect for summer entertaining or morning coffee with a view of an expansive, level yard.
The upper level hosts three generously sized bedrooms, including a primary suite with its own private bath. Two additional bedrooms share a full hallway bath, all finished with clean lines and well-kept features. Downstairs, the fully finished lower level includes a spacious family room, a fourth bedroom, and a full bath--ideal for guests, a home office, or even multigenerational living. And all floors can be accessed with in house elevator, making it the perfect home for varied family needs.
The home also features a two-car attached garage, central air conditioning, natural gas heating, and pull-down attic access for additional storage. The exterior boasts low-maintenance vinyl and brick siding, mature landscaping, and a wide driveway with plenty of parking space. Additionally, exterior boasts an amazing fenced in, in-ground heated pool, and stone patio, perfect for enjoying time with family and friends, and just relaxing in your own private oasis.
Conveniently located just minutes from major highways, train, shopping, dining, schools and parks. This jewel of a home with not last, and is a must see for anyone looking for perfect space in a prime location!