Leave a Message

Thank you for your message. I will be in touch with you shortly.

37 Mountain Brook Drive
Courtesy of Houlihan Lawrence Inc., Kathyrine Tomann Listing Contact: 845-265-5500 
Sold

37 Mountain Brook Drive

37 Mountain Brook Drive, Cold Spring, NY 10516

$1,220,000
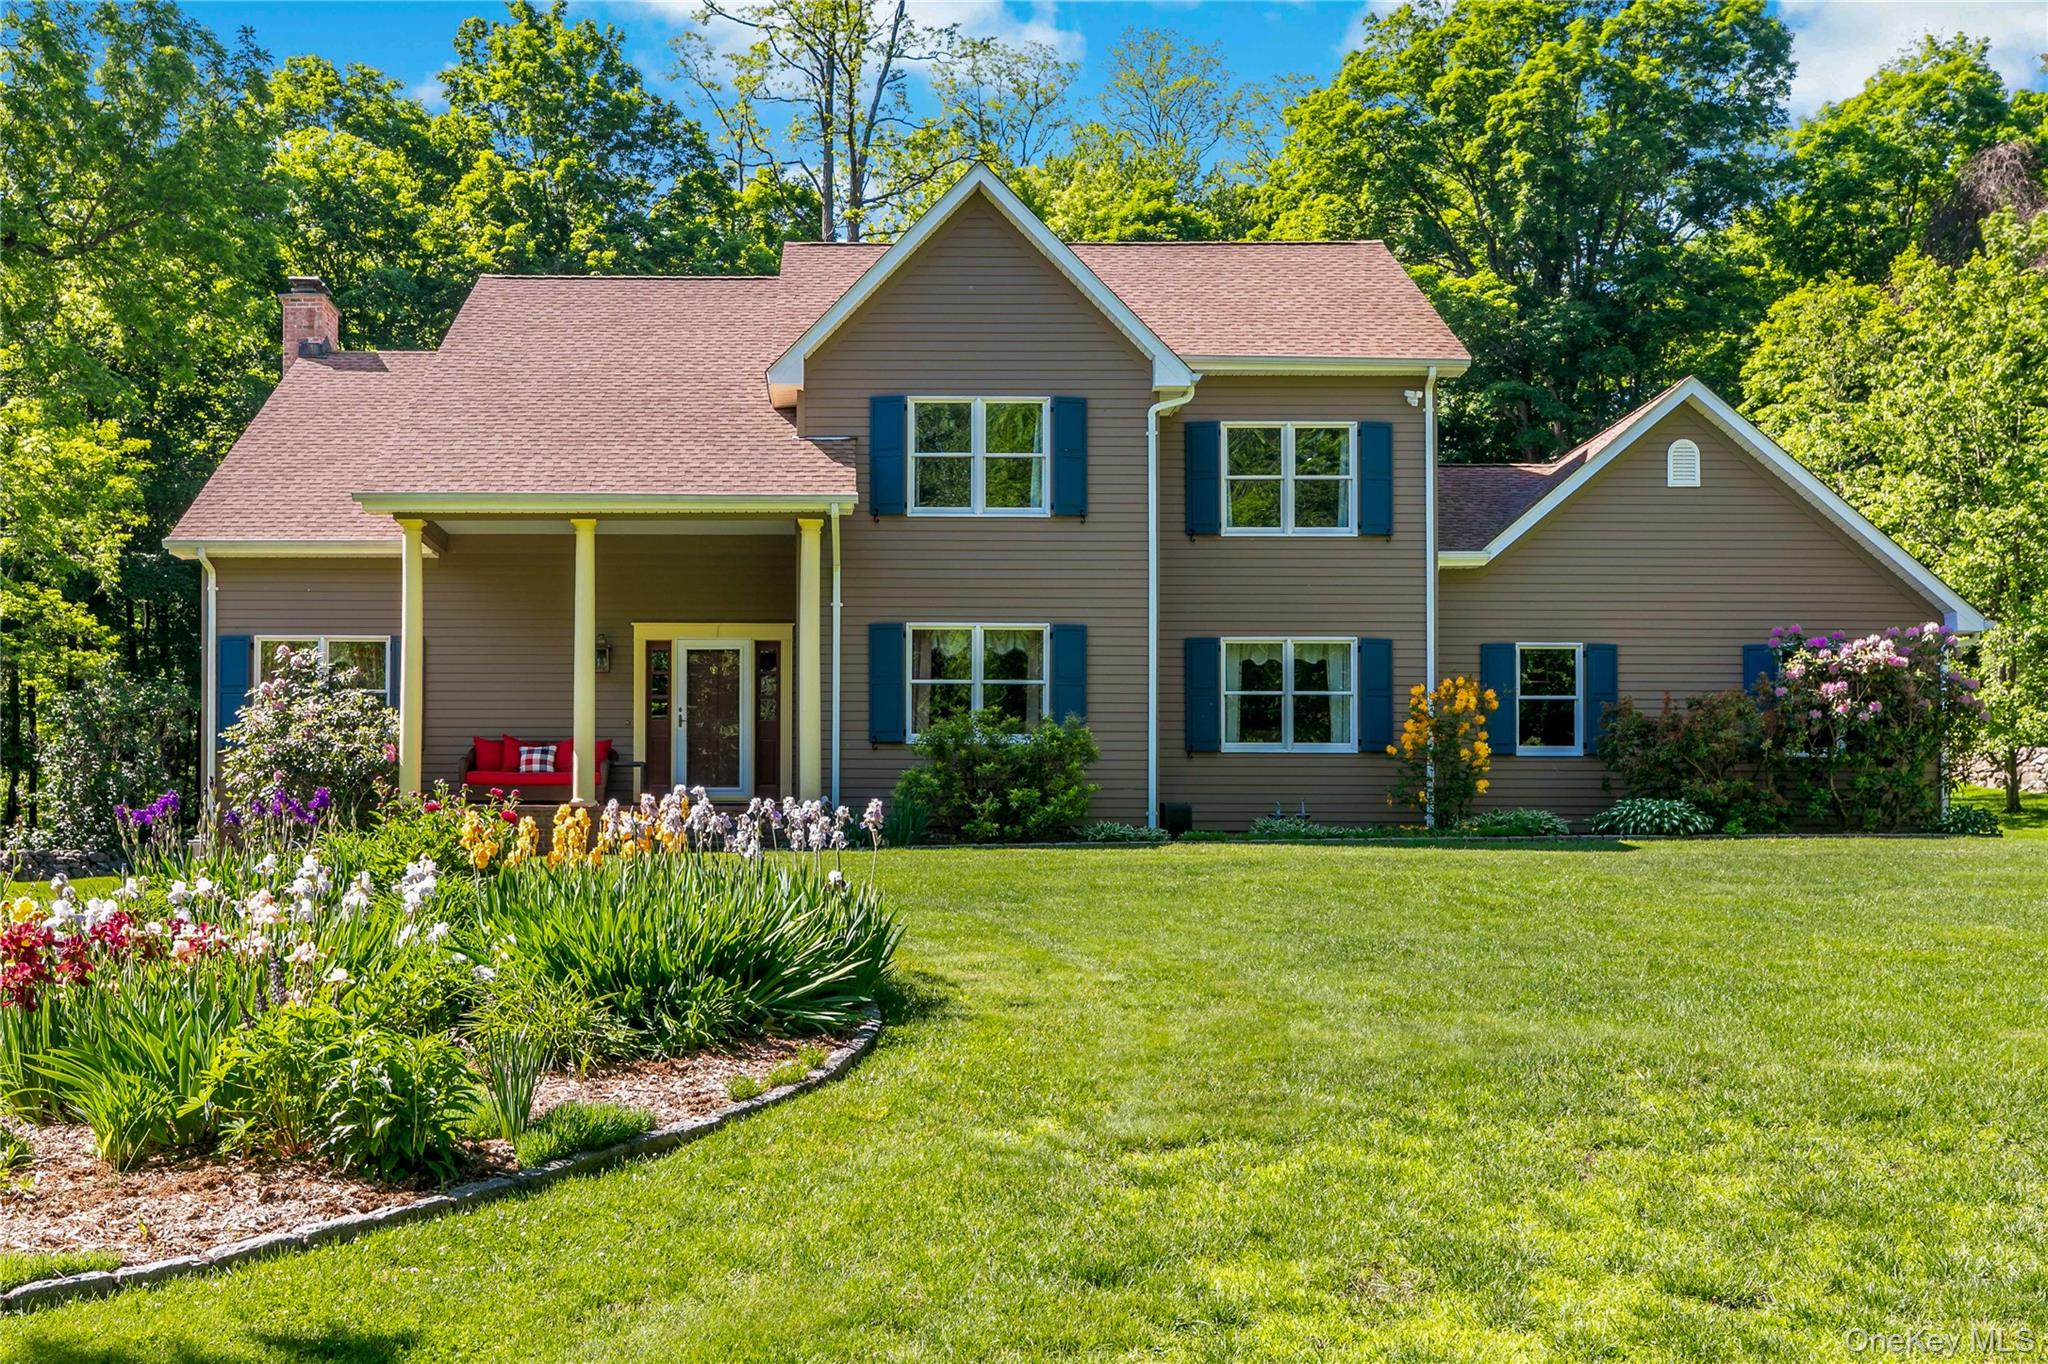
Meticulously maintained and beautifully updated, this exceptional Cold Spring home offers nearly 4,000 square feet of finished living space and shows like new. A dramatic two-story foyer welcomes you into a thoughtfully designed floor plan featuring four bedrooms, two home offices, 2.5 baths, hardwood floors, and a finished lower level. The renovated chef's kitchen is the heart of the home, featuring Wolf appliances, a Sub-Zero refrigerator, Bosch dishwasher, quartz countertops, Carrara marble backsplash, and a large center island. The living room's wood-burning fireplace and elegant Schonbek chandeliers add warmth and character, while the beautifully renovated primary suite provides a luxurious retreat. Designed for both everyday living and entertaining, the finished lower level offers additional flexible space, while outside you'll find a heated in-ground pool with diving board, paver patio with electric awning, stone fire pit, mature landscaping, and beautifully maintained grounds. Extensive improvements include a new roof, renovated kitchen and baths, updated mechanical systems, Andersen windows, and numerous recent upgrades throughout. Ideally located just minutes from the village of Cold Spring, Metro-North, hiking trails, and the Hudson River, this turnkey home offers the perfect blend of comfort, quality, and Hudson Valley living.

4
beds

3
baths

2,748 Sq.Ft. LIVING AREA

1.84 Acres lot

Dominick Passafiume

Dominick Passafiume

Features & Amenities

Interior

  • total bedrooms4
  • Total bathrooms3
  • full bathrooms2
  • half bathroom1
  • Laundry room Laundry Room
  • Flooring Carpet, Tile, Wood
  • Fireplace Living Room
  • APPLIANCES Cooktop, Dishwasher, Dryer, Oven, Refrigerator, Stainless Steel Appliance(s), Washer
  • other interior Features Ceiling Fan(s), Central Vacuum, Chandelier, Chefs Kitchen, Double Vanity, Entrance Foyer, Formal Dining, High Ceilings, Primary Bathroom, Recessed Lighting, Sound System, Walk-In Closet(s)

Area & Lot

  • Status Sold
  • Date Sold July 27, 2026
  • Living Area2,748 Sq.Ft.
  • Lot Area1.84 Acres
  • MLS® ID1006780
  • TypeResidential
  • YEAR BUILT1998
  • Architecture StylesColonial
  • Elementary SchoolHaldane Elementary/Middle School
  • Middle SchoolHaldane Middle School
  • High SchoolHaldane High School
  • School DistrictHaldane

Exterior

  • Garage Space2.0
  • water SourceWell
  • utilitiesElectricity Connected, Trash Collection Private, Underground Utilities
  • PoolDiving Board, In Ground, Other
  • parkingAttached, Driveway, Garage
  • HEAT TYPEBaseboard
  • AIR CONDITIONINGCentral Air
  • sewerSeptic Tank
  • other exterior FeaturesAwning(s), Fire Pit, Garden

Financial

  • Sales Price$1,220,000
  • Real Estate Tax $18,213/yr

Personalized Service

Every client relationship is built on genuine care and clear communication, delivering a real estate experience that is both professional and personal.

Follow Me on Instagram