Leave a Message

Thank you for your message. I will be in touch with you shortly.

48 Grand Boulevard
Courtesy of Compass Greater NY, LLC, Randi J. Culang Listing Contact: 914-725-7737 
Sold

48 Grand Boulevard

48 Grand Boulevard, Scarsdale, NY 10583

$1,750,000
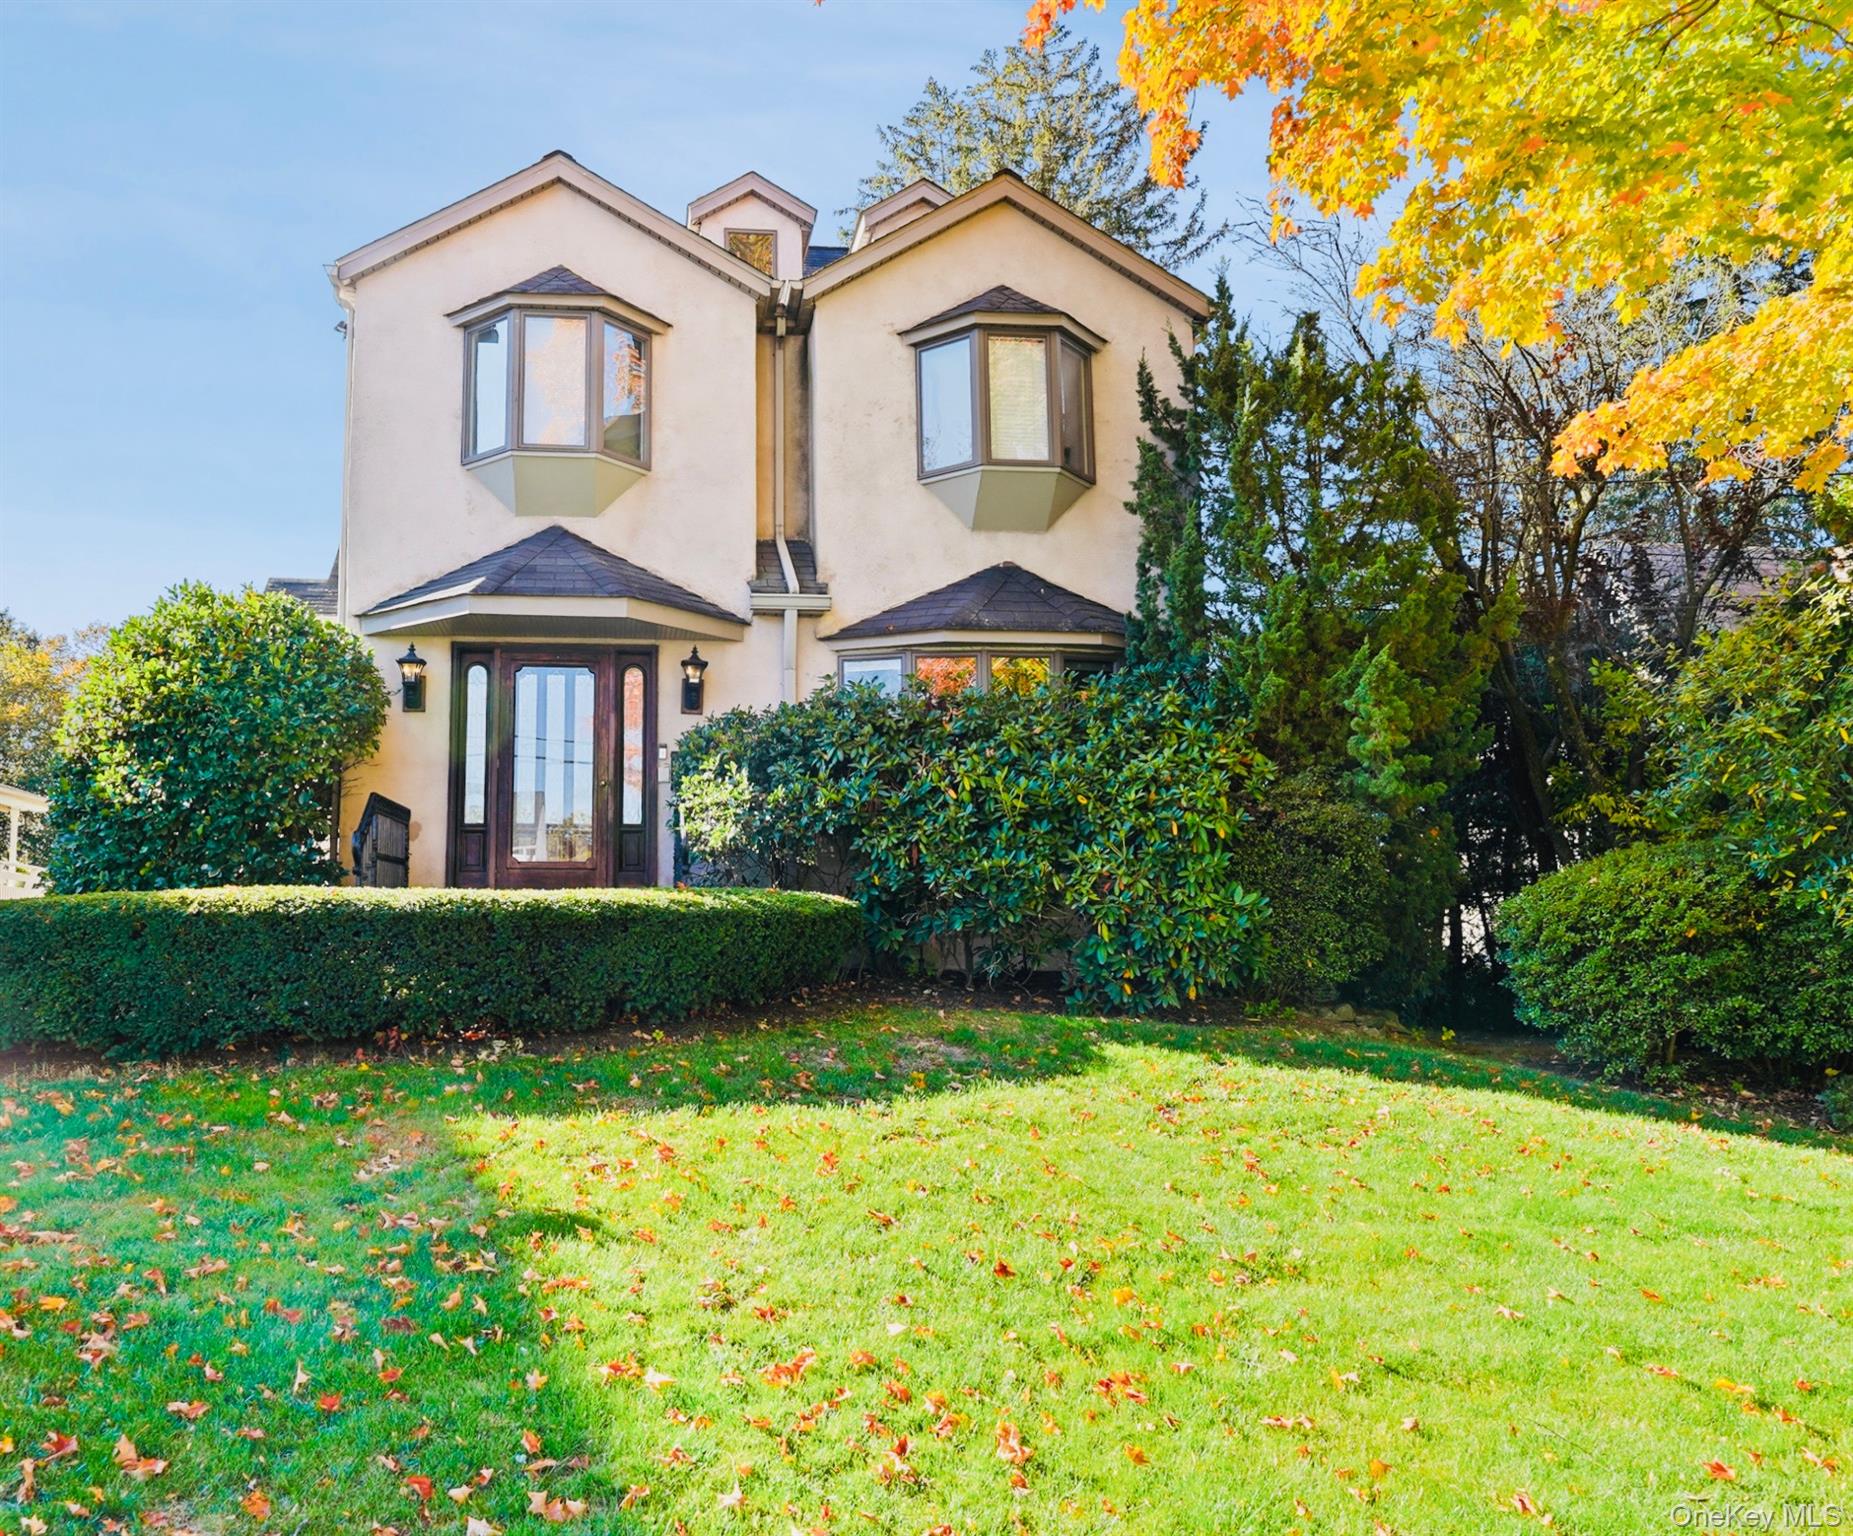
Impeccably maintained and beautifully updated Colonial featuring an ideal open floor plan perfect for modern living and entertaining. Enjoy large-scale rooms, a spacious kitchen with subzero refrigerator, large island and eat-in area that seamlessly opens to the family room, and easy access to an expansive deck with an attached gazebo overlooking the flat, private backyard. The second level offers four generously sized bedrooms, including an impressive primary suite with a fireplace, custom walk-in closets, and a luxurious spa-like bathroom complete with a steam shower and radiant heated floors. The fully finished lower level provides a large recreation area, full bath, and abundant storage, while the walk-up third level offers even more versatility as finished storage which can be used as a home office or playroom. Additional highlights include a new high efficiency furnace (2024), ample closets throughout, a whole-house generator, and quick access to Scarsdale's Metro-North station, shops, and restaurants. Located within the Eastchester School District (Greenvale Elementary) with free school bus transportation, and eligible for membership at Lake Isle Country Club, featuring pools, golf, and tennis. Also conveniently located near several popular parks and playgrounds including Hyatt Park, Davis Park and more. Total square footage is 5,395 sq ft (Basement = 1,474 sq ft, 1st floor = 1,627 sq ft, 2nd floor = 1,555 sq ft, 3rd floor = 739 sq ft.)

4
beds

5
baths

4,656 Sq.Ft. LIVING AREA

9,148 Sq.Ft. lot

Dominick Passafiume

Dominick Passafiume

Features & Amenities

Interior

  • total bedrooms4
  • Total bathrooms5
  • full bathrooms4
  • half bathroom1
  • Laundry room In Basement
  • Flooring Hardwood
  • APPLIANCES Cooktop, Dishwasher, Dryer, Electric Cooktop, Freezer, Microwave, Oven, Refrigerator, Washer, Gas Water Heater
  • other interior Features Built-in Features, Double Vanity, Eat-in Kitchen, Formal Dining, His and Hers Closets, Kitchen Island, Open Floorplan, Open Kitchen, Primary Bathroom, Recessed Lighting, Stone Counters, Walk-In Closet(s), Wet Bar

Area & Lot

  • Status Sold
  • Living Area4,656 Sq.Ft.
  • Total Area5,395 Sq.Ft.
  • Lot Area9,148 Sq.Ft.
  • MLS® ID926831
  • TypeResidential
  • YEAR BUILT1922
  • Architecture StylesColonial
  • Elementary SchoolGreenvale
  • Middle SchoolEastchester Middle School
  • High SchoolEastchester Senior High School
  • School DistrictEastchester

Exterior

  • STORIES3
  • Garage Space1.0
  • water SourcePublic
  • utilitiesCable Connected, Electricity Connected, Natural Gas Connected, Sewer Connected, Trash Collection Public
  • lot featuresSprinklers In Front, Sprinklers In Rear
  • parkingDetached
  • HEAT TYPEForced Air, Radiant Floor
  • AIR CONDITIONINGCentral Air
  • sewerPublic Sewer

Financial

  • Sales Price$1,750,000
  • Real Estate Tax $27,601/yr

Personalized Service

Every client relationship is built on genuine care and clear communication, delivering a real estate experience that is both professional and personal.

Follow Me on Instagram