Leave a Message

Thank you for your message. I will be in touch with you shortly.

8 Thornton Hill
Courtesy of Howard Hanna Rand Realty, Lisa Douglas Listing Contact:  
Sold

8 Thornton Hill

8 Thornton Hill, Ossining, NY 10562

$875,000
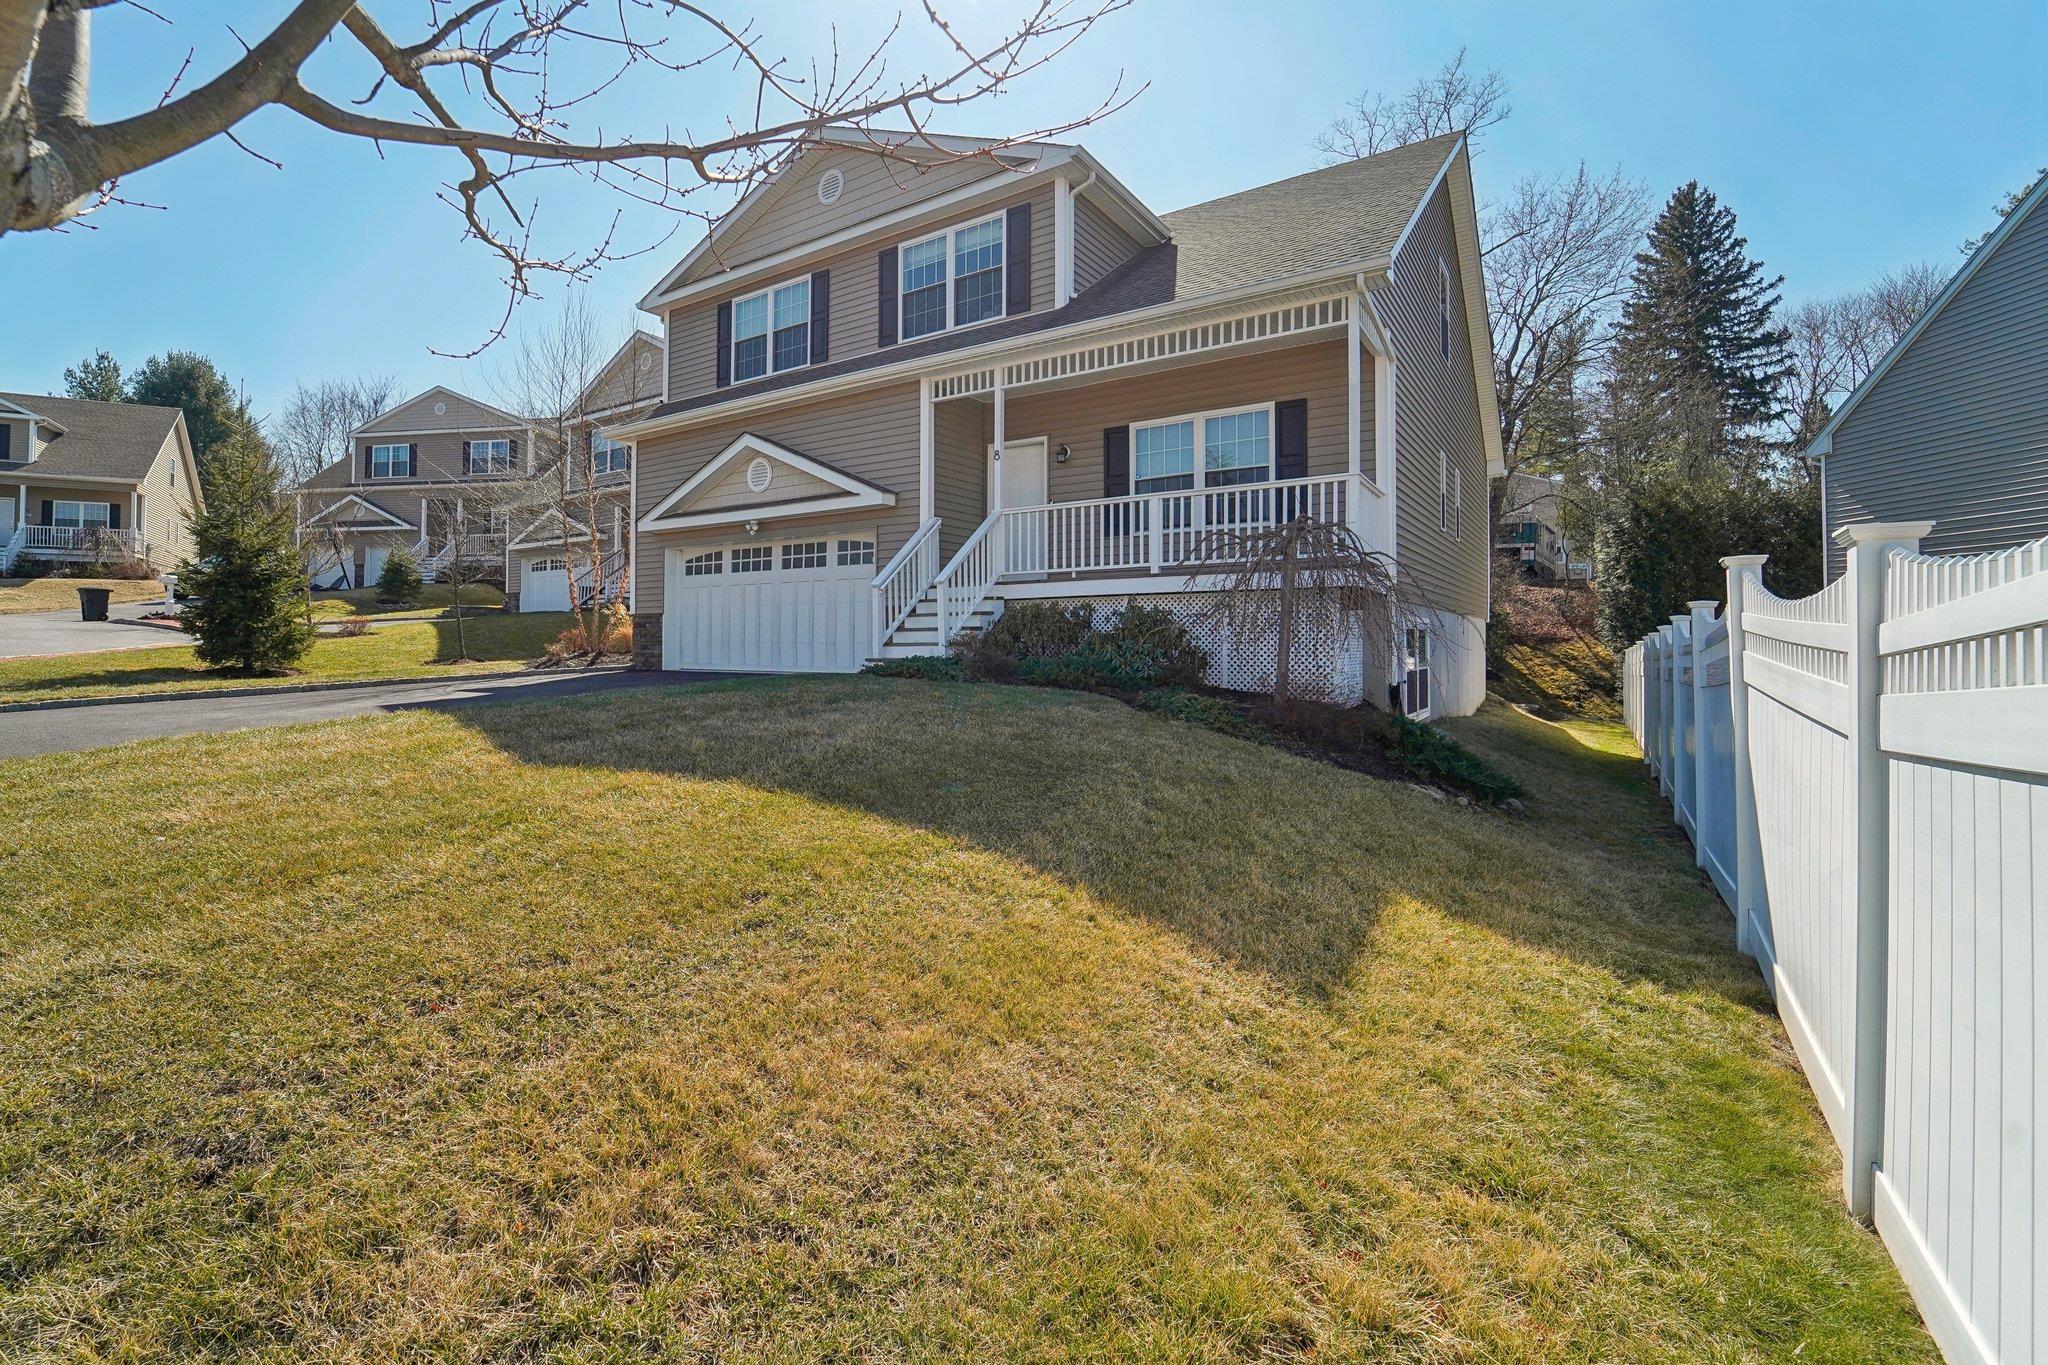
Discover your dream home in this meticulously crafted 2020 Colonial featuring the sought-after Hawk model in Hawkes Crossing. Nestled in a charming cul-de-sac, this exceptional property offers the perfect blend of modern comfort and classic elegance. Boasting four spacious bedrooms and two and a half bathrooms, the home provides ample living space for family and guests.

The interior showcases remarkable craftsmanship with beautiful hardwood floors, a stunning 9-foot coffered ceiling, and custom moldings that add sophistication to every room. An open floor plan creates a seamless living experience, enhanced by granite countertops and central air conditioning that ensure style and comfort. The kitchen and living areas flow effortlessly, making entertaining a true pleasure.

Outside, a large covered deck and stone patio extend your living space, perfect for outdoor gatherings and relaxation. The attached two-car garage provides convenient parking and storage and features a robust 240v charging station providing seamless accommodation for ease of charging your car at home and the huge unfinished basement, (approx 600sqft included in total), offers tremendous potential for additional living space. Practical amenities include municipal water and sewer, natural gas service, and a freshly painted interior that makes the home move-in ready.

Located in a great neighborhood and meticulously maintained, this turnkey home represents an exceptional opportunity to experience low maintenance, stylishly designed, luxury living. Don't miss your chance to make this beautiful Colonial your new home.

4
beds

3
baths

3,000 Sq.Ft. LIVING AREA

9,148 Sq.Ft. lot

Dominick Passafiume

Dominick Passafiume

Features & Amenities

Interior

  • total bedrooms4
  • Total bathrooms3
  • full bathrooms2
  • half bathroom1
  • Laundry room In Hall
  • Flooring Wood
  • Fireplace Wood Burning
  • APPLIANCES ENERGY STAR Qualified Appliances, Stainless Steel Appliance(s)
  • other interior Features Crown Molding, Formal Dining, His and Hers Closets, Kitchen Island, Primary Bathroom, Open Floorplan, Pantry, Recessed Lighting, Soaking Tub, Storage, Tray Ceiling(s), Walk-In Closet(s), Washer/Dryer Hookup

Area & Lot

  • Status Sold
  • Living Area3,000 Sq.Ft.
  • Lot Area9,148 Sq.Ft.
  • MLS® ID828465
  • TypeResidential
  • YEAR BUILT2020
  • NeighborhoodOssining
  • Architecture StylesColonial
  • Elementary SchoolBrookside
  • Middle SchoolAnne M Dorner Middle School
  • High SchoolOssining High School
  • School DistrictOssining

Exterior

  • Garage Space2.0
  • water SourcePublic
  • utilitiesCable Connected, Electricity Connected, Natural Gas Connected
  • HEAT TYPEForced Air
  • AIR CONDITIONINGCentral Air
  • sewerPublic Sewer

Financial

  • Sales Price$875,000
  • Real Estate Tax $18,745/yr
  • HOA $218/mo
View Virtual Tour

Ossining

Explore

Personalized Service

Every client relationship is built on genuine care and clear communication, delivering a real estate experience that is both professional and personal.

Follow Me on Instagram